
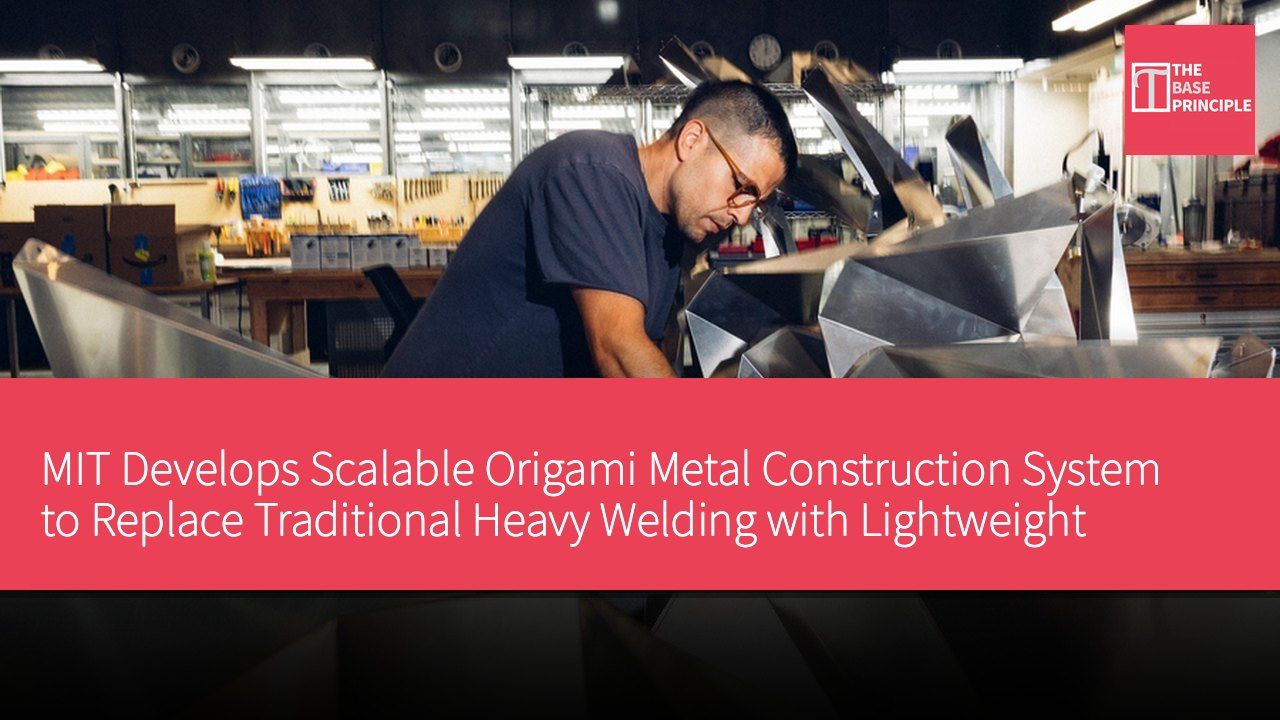
- MIT has developed a scalable origami construction system that builds lightweight structures from metal sheets.
- The new system can be rapidly deployed for disaster relief and aerospace components.
- The research team designed modular units to reduce material usage and increase rigidity.
- The simplified assembly process eliminates the need for heavy welding equipment, lowering construction costs.
Researchers at MIT have developed a scalable origami construction system. This system utilizes modular building blocks folded from flat metal sheets to create lightweight and ultra-rigid three-dimensional structures without the need for internal support columns or heavy welding equipment. The research team employed pattern-based geometry to develop software that translates complex architectural designs into flat, easily cut components that can be naturally assembled using basic hand tools. This fast and sustainable approach is particularly suited for rapidly deployable disaster relief shelters, aerospace components, and modular building facades.
Neil Gershenfeld, director of the Center for Bits and Atoms at MIT, stated, "This work shows that folding metal is a method ready for building structures. We can make it large enough and strong enough to take it from the lab to the construction site."
MIT graduate student Alfonso Parra Rubio is creating a foldable metal sculpture. Credit: Vikram Valluri
The Genius of Modular Folding
The Strength Challenge of Origami Construction
Paper origami is very delicate, and the strength of architectural origami has historically been low. Traditional single-piece folds often wobble and lack the strength needed to support real weight. MIT researchers designed a scalable construction method that uses origami principles to transform flat metal sheets into strong, load-bearing structures. Lead author Alfonso Parra Rubio and his team reimagined the tessellation patterns pioneered by artist Ron Resch in the 1960s. The MIT team opted not to fold a large, unwieldy metal sheet, but instead broke the problem down into smaller, individual building blocks.
Combining two tripod-shaped units into a modular block creates a fully rigid structural unit. When these units are connected into an interlocking framework, they form a hollow three-dimensional shell. This structure eliminates the need for a central support column, reduces material usage by one-third, and provides 3.5 times the rigidity of previous origami methods.
Innovations to Simplify the Construction Process
Building complex geometries often leads to communication breakdowns among architects, structural engineers, and construction workers. MIT overcame this confusion through software. An automated solver breaks down complex architectural visions into individual foldable design files. CNC milling machines cut these precise shapes from flat metal sheets, which can then be compactly loaded onto flatbed trucks or directly air-dropped to crisis areas. The on-site assembly process is designed to be straightforward, with modular units only needing to fit together in one correct orientation, eliminating positioning errors during construction.
Workers only need basic hand screwdrivers to connect these units, eliminating the need for heavy welding equipment or specialized tools. This streamlined approach makes the construction process faster, quieter, and significantly reduces costs compared to standard methods.
To demonstrate the feasibility of this method outside the lab, the team built a 23-foot tall foldable aluminum sculpture on the ceiling of the Boston Public Library. A team without formal architectural backgrounds completed the entire room-sized structure in just a few days. While rapidly deployable disaster shelters remain the most immediate application, the implications extend far beyond relief areas. Aerospace engineers could adopt this technology to build lighter aircraft and spacecraft shells, as the components produced by this system are both lightweight and strong. Urban architects are also looking at this method for soundproof internal panels, modular robots, and striking eco-friendly building facades that effectively reduce the carbon footprint during manufacturing.
Broad Application Potential of Origami Construction Technology
MIT's origami construction system not only addresses the strength issues of traditional building methods but also offers flexible and sustainable construction solutions. The scalability of this technology makes it applicable in various scenarios, such as disaster relief and aerospace applications, demonstrating its value in emergencies. Through a simplified assembly process, this system can lower costs and improve efficiency, holding significant implications for the future of the construction industry.